
A warmer Asheville kitchen without starting over.
The homeowners wanted a warm, inviting room with a craftsman-inspired feel. The work focused on cabinetry, tile, flooring, fixtures and details that changed daily use.
Project brief
Use the parts of the room that still had value.
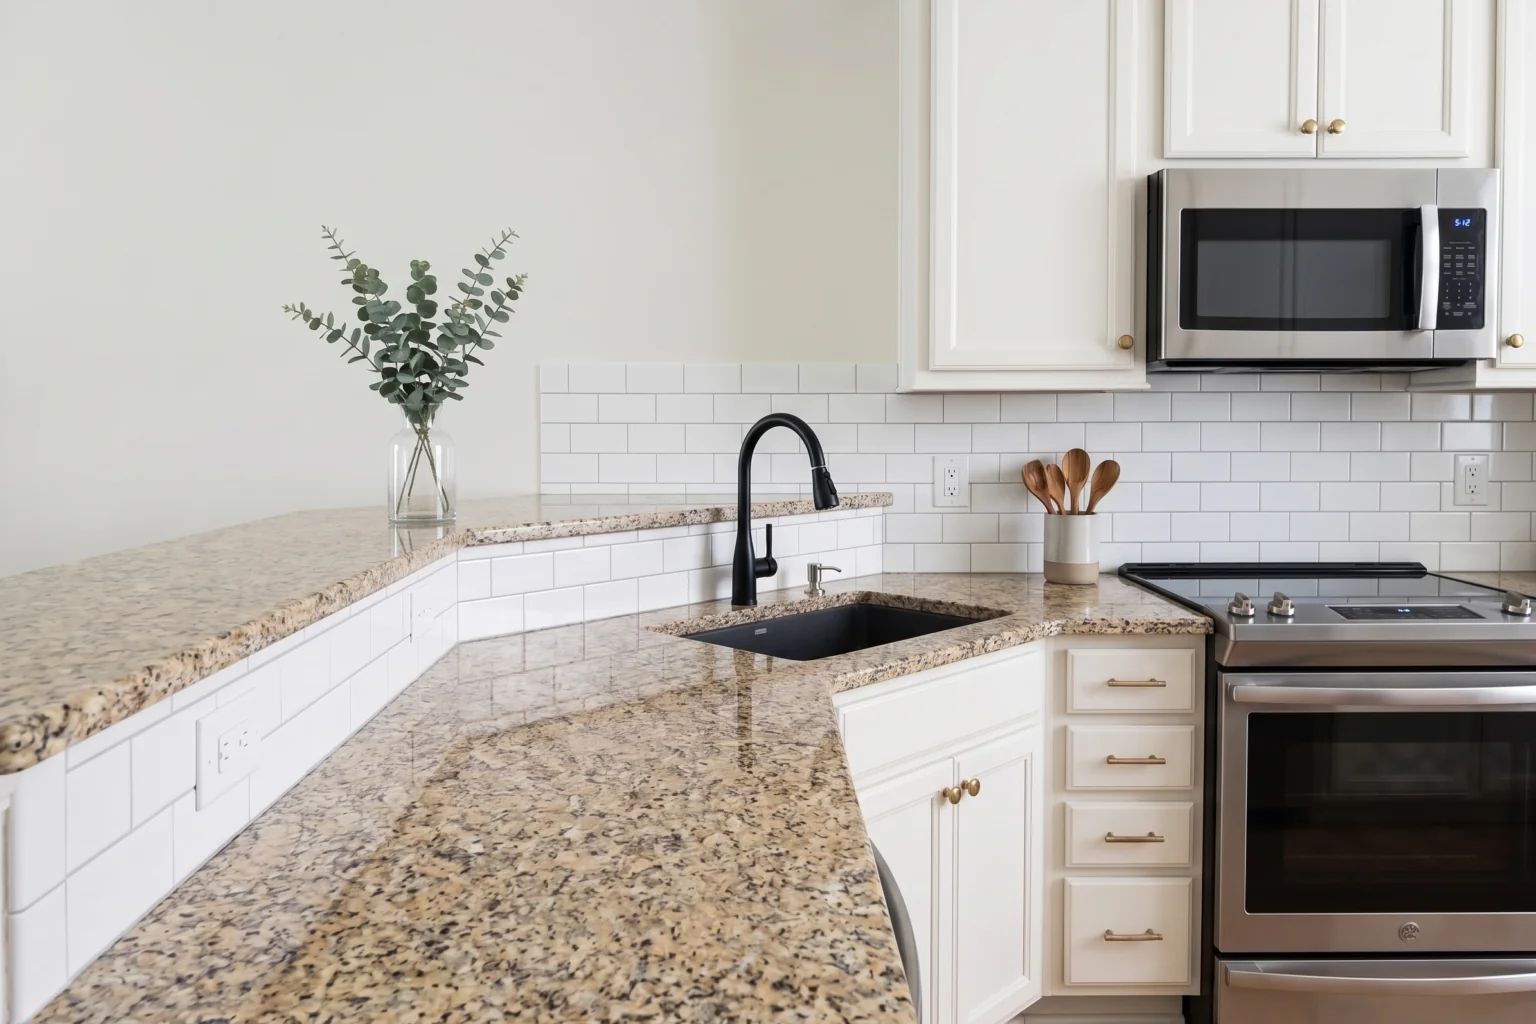
The public customer review describes honey-toned shaker cabinets, a soft cream subway tile backsplash, a 2-by-6 herringbone focal area behind the stove and wide-plank wood-look tile flooring.
WNC Built helped select and coordinate those details around the owner’s craftsman-inspired direction.
Cabinetry
Honey-toned shaker cabinetry set the warm direction and added organized storage.
Backsplash
Soft cream subway tile keeps the field quiet. The herringbone area behind the stove adds a clear focal detail.
Flooring
Wide-plank wood-look tile ties the palette together while giving the kitchen a durable floor surface.
Fixtures
Black fixtures sharpen the lighter cabinets, counters and tile without changing the warm overall direction.
Jenny B. · Excerpt from customer review published by WNC Built“We had an amazing experience with WNC Built for our Asheville kitchen remodel. Brad really listened when we said we wanted a warm, inviting space with a cozy, craftsman-inspired feel.”
Project questions
Details behind the finished room.
What stayed in the kitchen?
The project kept the parts of the existing room that still worked and focused the renovation on the surfaces, fixtures, light and work zones that affected daily use.
What design direction did the owner request?
The homeowner asked for a warm, inviting, craftsman-inspired kitchen with honey-toned shaker cabinets, soft cream subway tile, a herringbone focal area and wide-plank wood-look flooring.
When was the project published?
WNC Built published the project on April 27, 2026.