
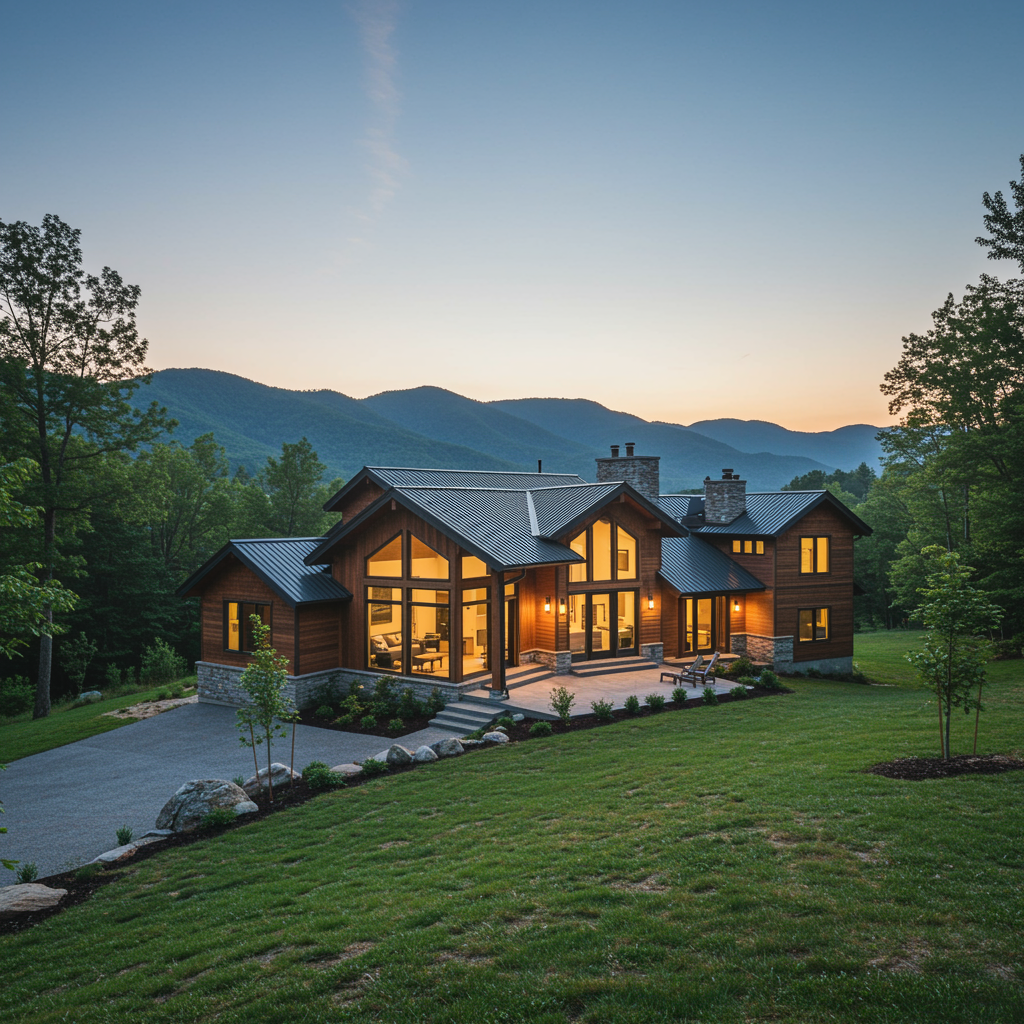
Building a custom home in Western North Carolina is fundamentally different from building anywhere else. The mountains aren’t just a backdrop—they’re part of your home’s DNA. The terrain shapes your foundation. The climate influences your systems. The landscape informs your design. And the community values define what home actually means here.
In 2026, custom home building in mountain communities like Asheville is experiencing a significant shift. Homeowners are moving away from generic, one-size-fits-all designs and toward homes that feel deeply connected to place—homes that honor the landscape, embrace the climate, and reflect the lifestyle that drew people to the mountains in the first place.
If you’re considering building a custom home in Asheville or the surrounding mountain communities, understanding these trends can help you create a home that’s not just beautiful, but truly suited to mountain living.
The Shift Toward Character-Driven Design
For years, custom home design followed a formula: clean lines, neutral palettes, minimalist aesthetics. But in 2026, that’s changing dramatically.
Homeowners are embracing homes with warmth, personality, and intentional character. This means:
- Rich, saturated color palettes (deep greens, warm terracottas, muted blues)
- Natural materials that age gracefully (reclaimed wood, natural stone, unlacquered brass)
- Architectural details that feel collected and layered, not matchy-matchy
- Spaces that reflect the people who live there, not a design magazine
For mountain homes, this trend aligns perfectly with our environment. A custom home in Asheville should feel like it belongs to the landscape—not imposed upon it. Warm wood tones, natural stone, and earthy colors complement the views outside your windows while creating cozy, intimate interiors.
Mountain-Specific Design Considerations
Building custom in the mountains requires understanding unique challenges and opportunities.
Terrain & Foundation
Western North Carolina’s steep terrain means your foundation strategy is critical. Custom homes here often require:
- Engineered foundations adapted to slope and soil conditions
- Strategic grading to manage water flow
- Proper drainage systems to prevent moisture issues
- Consideration of seasonal water movement
A well-designed custom home accounts for these factors from the beginning—not as an afterthought.
Climate & Building Systems
Mountain climate is unpredictable. Elevation, exposure, and seasonal variation all impact how your home performs.
Smart custom builds include:
- High-performance insulation and air sealing
- HVAC systems designed for mountain temperature swings
- Proper ventilation to manage humidity
- Windows positioned to maximize passive solar gain in winter
- Overhangs and shading designed for seasonal sun angles
Local Building Codes & Permits
Different municipalities in WNC have different requirements. A custom home builder who understands local codes—and can navigate them efficiently—saves you time and money.
Wellness & Lifestyle Spaces
In 2026, custom homes are increasingly designed around wellness and lifestyle. For mountain communities, this means spaces that support the outdoor-focused, community-connected lifestyle that defines Asheville.
Key wellness features in custom mountain homes:
- Spa-inspired primary bathrooms – Soaking tubs, steam showers, natural light
- Home offices with views – Designed to take advantage of mountain vistas
- Meditation or yoga spaces – Quiet rooms with natural light and connection to outdoors
- Fitness areas – Home gyms or movement spaces
- Gathering spaces – Kitchens and dining areas designed for entertaining and community
These aren’t luxury add-ons—they’re becoming standard expectations in custom homes.
Outdoor Living Integration
In mountain communities, the line between indoor and outdoor living is intentionally blurred.
Custom homes in Asheville increasingly feature:
- Expansive decks and patios – Designed to capture views and extend living space
- Outdoor kitchens – For entertaining and year-round outdoor living
- Fire features – Fireplaces, fire pits, or outdoor fireplaces
- Covered outdoor spaces – Porches and pavilions that extend usable seasons
- Native landscaping – Gardens that complement the natural environment
The goal is creating a home that feels connected to its landscape—where you can move seamlessly between inside and outside.
Sustainability & Energy Efficiency
Building custom in 2026 means building with sustainability in mind. This isn’t just environmental responsibility—it’s practical economics.
Smart sustainable features for mountain custom homes:
- High-performance insulation – Reduces heating and cooling costs
- Energy-efficient windows – Minimize heat loss in winter, heat gain in summer
- Solar-ready design – Roof orientation and structure prepared for solar panels
- Geothermal systems – Highly efficient heating and cooling
- Sustainable materials – Reclaimed wood, low-VOC finishes, responsibly sourced materials
- Water management – Rainwater harvesting, efficient fixtures, greywater systems
These investments pay for themselves over time through lower utility costs and increased home value.
Functional Layout for Mountain Living
Custom homes succeed when design serves function. For mountain living, this means:
- Mudrooms and gear storage – For outdoor equipment and seasonal items
- Multiple entry points – Adapted to terrain and access patterns
- Flexible spaces – Rooms that adapt to changing needs over time
- Smart storage – Built-in solutions that keep spaces organized
- Open sightlines – Views to the landscape from key living areas
The Custom Home Building Timeline
Building custom in Western North Carolina typically takes longer than standard construction. Here’s what to expect:
- Design & Planning: 3-6 months
- Permits & Approvals: 2-4 months (varies by location)
- Construction: 12-18 months (depending on complexity)
Mountain terrain, weather, and permit timelines all factor into the schedule. A realistic timeline prevents frustration and ensures quality execution.
Choosing the Right Custom Home Builder
Your builder is your partner in bringing your vision to life. Look for:
- Experience building custom homes in mountain communities
- Understanding of local building codes and permit processes
- Portfolio of homes that reflect your design aesthetic
- Clear communication and transparent process
- References from previous custom home clients
- Knowledge of sustainable building practices
Your Custom Mountain Home Awaits
Building a custom home in Asheville or Western North Carolina is an opportunity to create something truly special—a home that’s perfectly suited to mountain living, reflects your lifestyle, and honors the landscape that surrounds it.
The trends of 2026 point toward homes with warmth, character, and intentionality. Homes that work with the mountain environment rather than against it. Homes that support wellness, connection, and the outdoor lifestyle that defines our community.
If you’re ready to explore building your custom mountain home, we’d love to help. At WNC Built, we specialize in custom home design and construction throughout Asheville and Western North Carolina. We understand mountain terrain, local building requirements, and what it takes to create a home that truly belongs in these mountains.
Contact us to discuss your custom home vision and start the journey toward building your dream mountain home.