Living and recreation
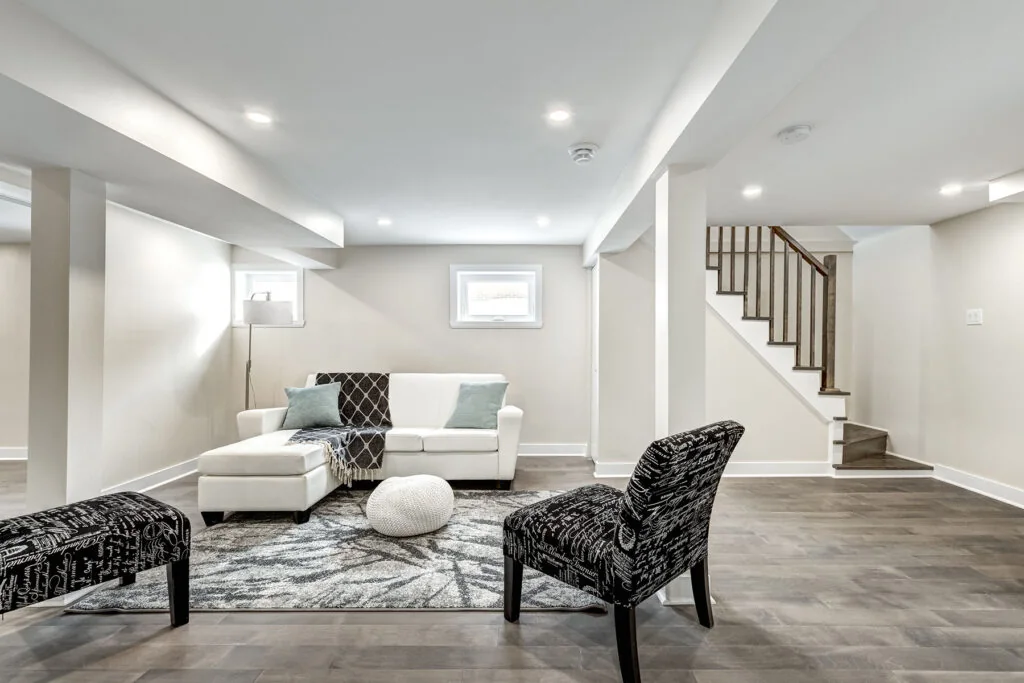
Plan a family room, media area, gym, play space, or flexible room around the existing structure and utilities.
 Call
Start a projectContact
Call
Start a projectContact
Basement finishing starts with the existing conditions. WNC Built reviews moisture, access, ceiling height, egress, utilities, insulation and intended use before the finish plan is set.
Scope
Plan a family room, media area, gym, play space, or flexible room around the existing structure and utilities.
Add finished rooms, storage, lighting and a bathroom where egress and systems allow.
Coordinate a more involved plan with plumbing, life-safety requirements, access and jurisdiction review.
The July 2026 planning model uses $40,000 to $60,000 for a standardized basement-remodel scope centered on a $47,894 Asheville benchmark.
This is a planning range, not a quote. A project-specific scope, site review, selections, drawings and current trade pricing are required before construction pricing is firm.
Common questions
Yes. Water entry, drainage, humidity and material choices need to be understood before walls and floors cover the existing conditions.
Sleeping rooms and changes in use can trigger life-safety requirements. The applicable jurisdiction and project drawings determine what is required.
Only as an early planning range. Access, utilities, moisture, egress, ceiling conditions and the room program need an on-site review.
Start a project
Share the property location, what you want to change and anything you already know about the scope. Brad and the team will follow up to talk through fit, timing and next steps.