Update the same footprint
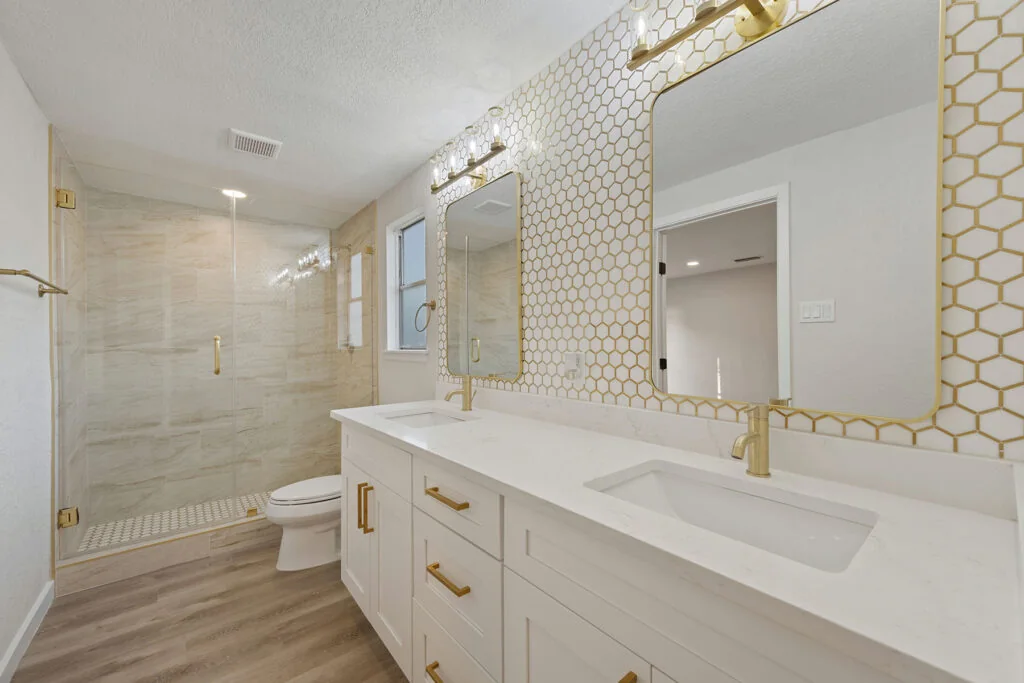
Replace the tub or shower, vanity, lighting, flooring and finishes while major plumbing locations stay in place.
 Call
Start a projectContact
Call
Start a projectContact
Bathroom work depends on more than tile and fixtures. WNC Built plans the waterproofing, ventilation, plumbing, electrical work, storage and clearances that make the finished room hold up and function well.
Scope
Replace the tub or shower, vanity, lighting, flooring and finishes while major plumbing locations stay in place.
Coordinate a larger shower, custom glass, storage, double vanity, lighting, ventilation and finish selections.
Improve entries, shower thresholds, blocking, reach ranges, lighting and fixture placement for safer use.
The July 2026 planning model uses $22,000 to $32,000 for a mid-range remodel and $64,000 to $96,000 for an upscale scope.
This is a planning range, not a quote. A project-specific scope, site review, selections, drawings and current trade pricing are required before construction pricing is firm.
Common questions
Moving plumbing, custom tile work, glass, fixture level, hidden water damage, ventilation and structural repair have a large effect.
Yes. Curbless or low-threshold showers, blocking for future grab bars, better lighting and wider clearances can be planned without making the room feel institutional.
No. The range is for early planning. WNC Built must review the room, scope, selections, site conditions and current trade pricing before issuing a quote.
Start a project
Share the property location, what you want to change and anything you already know about the scope. Brad and the team will follow up to talk through fit, timing and next steps.