Keep the layout
Update cabinetry, counters, backsplash, lighting, flooring and fixtures while keeping major plumbing and appliance locations.
 Call
Start a projectContact
Call
Start a projectContact
WNC Built remodels kitchens in Asheville and nearby Western North Carolina communities. The work can stay focused on surfaces and storage, or extend to a new layout, plumbing, electrical, lighting and custom cabinetry.
Scope
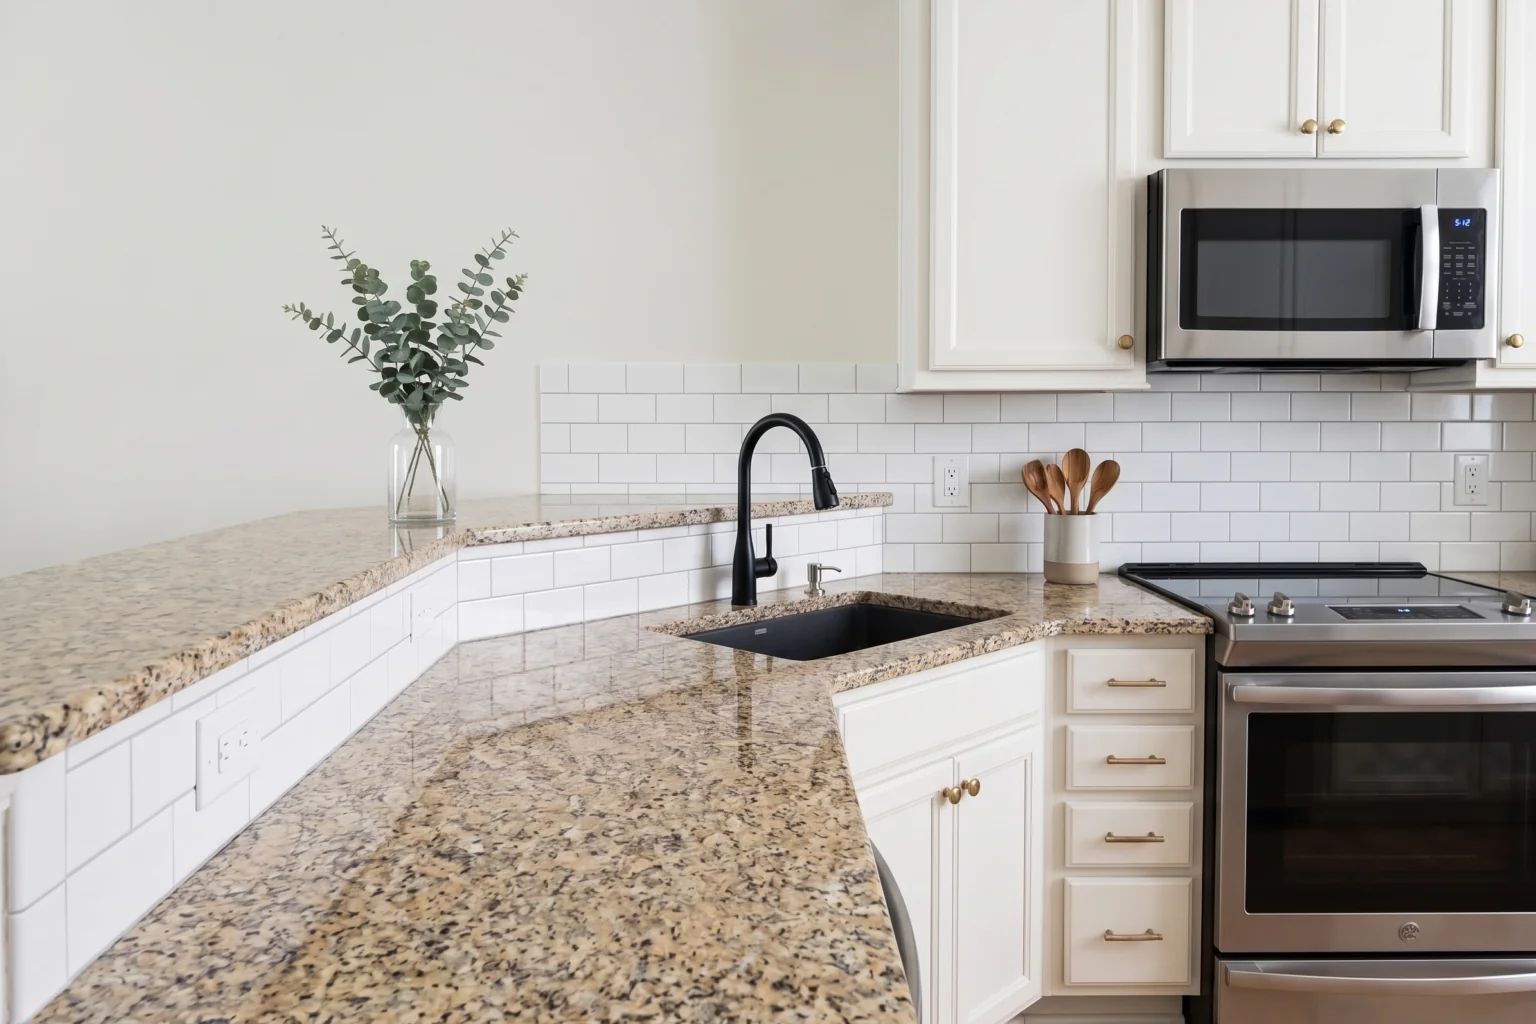
Update cabinetry, counters, backsplash, lighting, flooring and fixtures while keeping major plumbing and appliance locations.
Move an island, improve circulation, add storage, or adjust appliance and sink locations where the house allows it.
Combine structural work, systems, custom cabinetry and higher-spec finishes in one coordinated scope.
The July 2026 planning model uses $25,000 to $45,000 for a cosmetic update, $45,000 to $90,000 for a mid-range remodel and $90,000 to $175,000 for full custom work.
This is a planning range, not a quote. A project-specific scope, site review, selections, drawings and current trade pricing are required before construction pricing is firm.
Common questions
Yes. Keeping plumbing, appliance locations and walls in place can limit demolition and design work. Cabinetry, counters, lighting, flooring and fixtures can still change the room substantially.
Before the final construction scope is priced. Cabinet lead times, appliance dimensions, electrical needs and ventilation choices affect drawings and scheduling.
No. It is a starting range based on a dated local model. Structural changes, hidden conditions, site access, selections and current trade pricing require a project-specific review.
Start a project
Share the property location, what you want to change and anything you already know about the scope. Brad and the team will follow up to talk through fit, timing and next steps.